

Listing Courtesy of: CRMLS / Listed By: Charlotte McKenzie, Coldwell Banker Realty; Robert "Bob" McKenzie, Riverside - Contact: 951-237-2044
4044 Mt Vernon Avenue Riverside, CA 92507
Active (0 Days)
$585,000 (USD)
OPEN HOUSE TIMES
-
OPENSat, Oct 1712 noon - 3:00 pm
-
OPENSun, Oct 1812 noon - 3:00 pm
Description
MLS #:
IV26223905
IV26223905
Lot Size
7,405 SQFT
7,405 SQFT
Type
Single-Family Home
Single-Family Home
Year Built
1960
1960
Style
Contemporary
Contemporary
Views
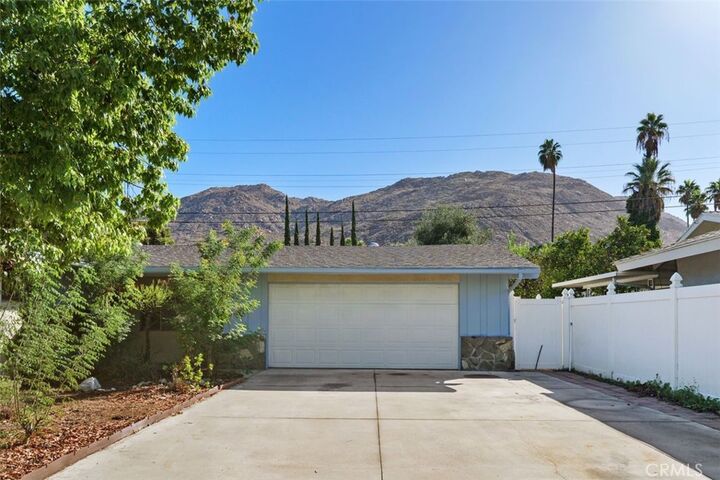
Mountain(s)
Mountain(s)
School District
Riverside Unified
Riverside Unified
County
Riverside County
Riverside County
Listed By
Charlotte McKenzie, DRE #01721257 CA, Coldwell Banker Realty, Contact: 951-237-2044
Robert "Bob" McKenzie, DRE #02049571 CA, Coldwell Banker Realty
Robert "Bob" McKenzie, DRE #02049571 CA, Coldwell Banker Realty
Source
CRMLS
Last checked Oct 16 2026 at 12:03 AM GMT+0000
CRMLS
Last checked Oct 16 2026 at 12:03 AM GMT+0000
Bathroom Details
- Full Bathrooms: 2
Interior Features
- All Bedrooms Down
- Laundry: In Garage
- Galley Kitchen
- Laminate Counters
- Open Floorplan
- Gas Cooktop
- Separate/Formal Dining Room
Lot Information
- Back Yard
- Front Yard
- Garden
Property Features
- Fireplace: Living Room
- Fireplace: Gas
- Foundation: Slab
Heating and Cooling
- Central
- Central Air
Flooring
- Wood
- Tile
Exterior Features
- Roof: Composition
Utility Information
- Utilities: Water Connected, Sewer Connected, Electricity Connected, Natural Gas Connected, Water Source: Public
- Sewer: Public Sewer
School Information
- Elementary School: Emerson
- Middle School: University
- High School: North
Parking
- Garage
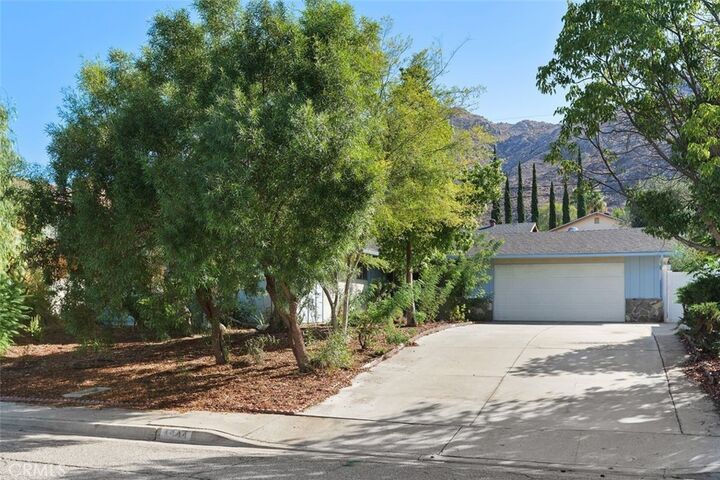
- Driveway Up Slope From Street
Stories
- 1
Living Area
- 1,694 sqft
Additional Information: Riverside | 951-237-2044
Location
Disclaimer: Based on information from California Regional Multiple Listing Service, Inc. as of {10/15/26 17:03} and /or other sources. Display of MLS data is deemed reliable but is not guaranteed accurate by the MLS. The Broker/Agent providing the information contained herein may or may not have been the Listing and/or Selling Agent. The information being provided by Conejo Simi Moorpark Association of REALTORS® (“CSMAR”) is for the visitor's personal, non-commercial use and may not be used for any purpose other than to identify prospective properties visitor may be interested in purchasing. Any information relating to a property referenced on this web site comes from the Internet Data Exchange (“IDX”) program of CSMAR. This web site may reference real estate listing(s) held by a brokerage firm other than the broker and/or agent who owns this web site. Any information relating to a property, regardless of source, including but not limited to square footages and lot sizes, is deemed reliable.

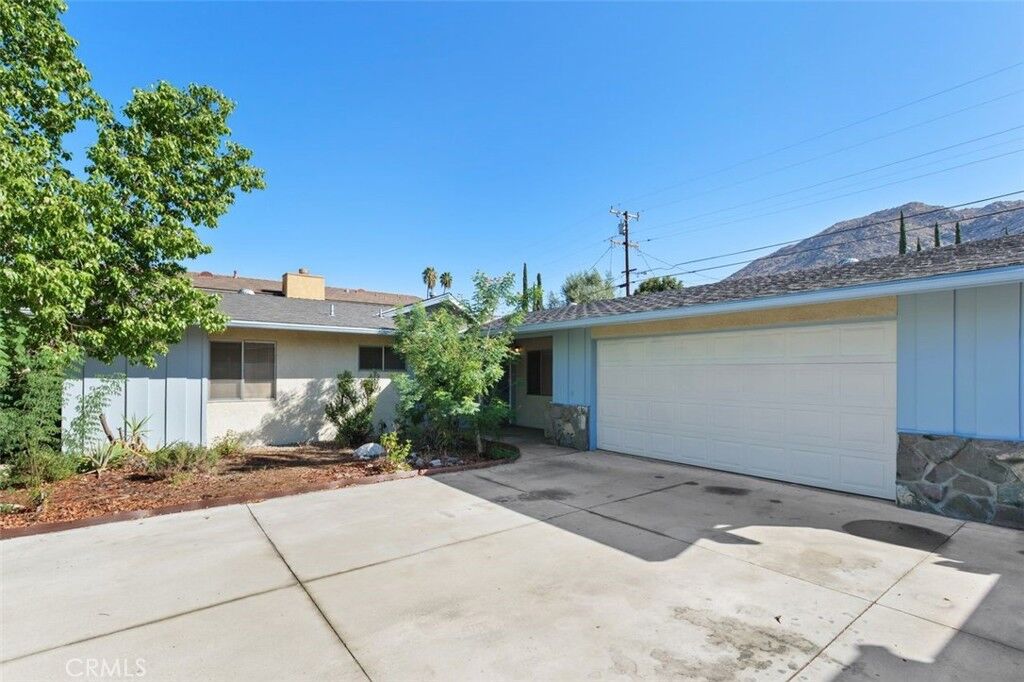
exterior paint job and a bright,Vnterior, this residence radiates a clean and modern energy. The first thing you'll notice
as you move through the light-filled rooms is the stunning parquet wood flooring, which adds a layer of timeless
texture and warmth to the entire space.
The open floor plan adds a seamless feel between the family, dining, and kitchen areas, making the home feel
connected, comfortable, and easy to enjoy. The kitchen is ready for your design touches to make the space perfect
for you. Beyond the aesthetic updates, you'll find total peace of mind with a newly installed HVAC system, ensuring
year-round comfort and efficiency. It's the kind of high-value upgrade that makes a massive difference in daily living.
All of the bedrooms are spacious with light coming into the windows, and the wood parquet floors.
The inspiration continues outside in the terraced backyard. It is a dream setup for anyone with a green thumb,
offering distinct levels that are just waiting for a lush vegetable patch, a vibrant flower collection, or a curated herb
garden. Situated in a prime location that puts you right where you want to be, this property combines move-in-ready
convenience with an unbeatable setting. Everything here has been handled so you can simply arrive, start gardening,
and enjoy your new home.